Leave a Message

Thank you for your message. We will be in touch with you shortly.

1319 TENBROOK ROAD
1319 TENBROOK ROAD
1319 TENBROOK ROAD
1319 TENBROOK ROAD
1319 TENBROOK ROAD
1319 TENBROOK ROAD
1319 TENBROOK ROAD
VIEW PHOTOS
Courtesy of Long & Foster Real Estate, Inc.
$299,000

1319 TENBROOK ROAD

3 Beds 1 Bath 1,054 Sq.Ft. 5,227 Sq.Ft.

Description

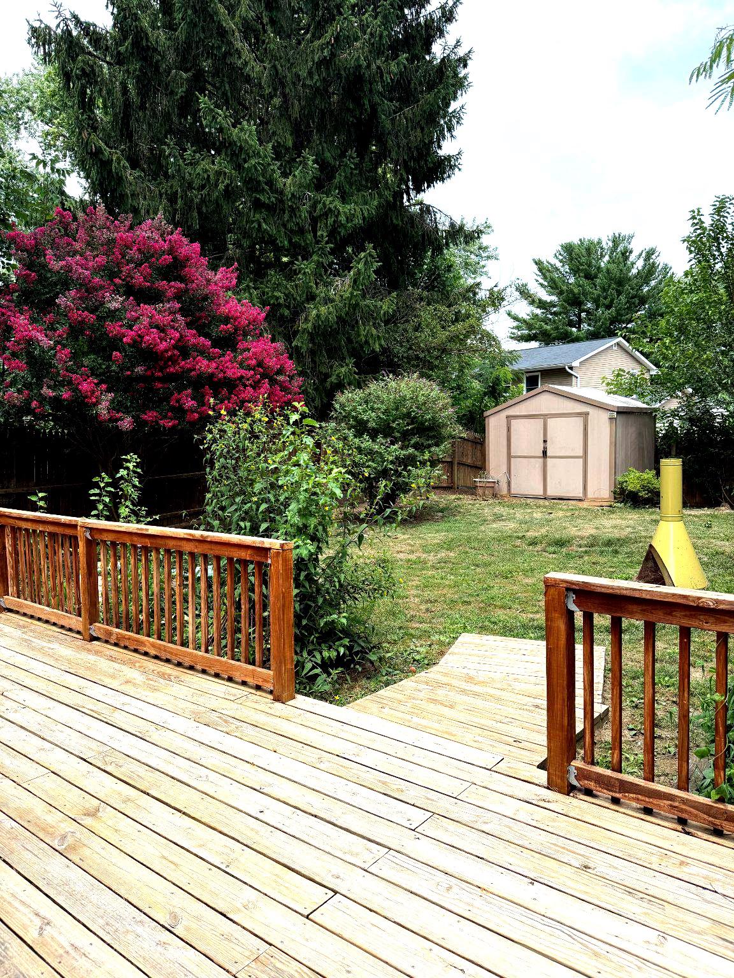
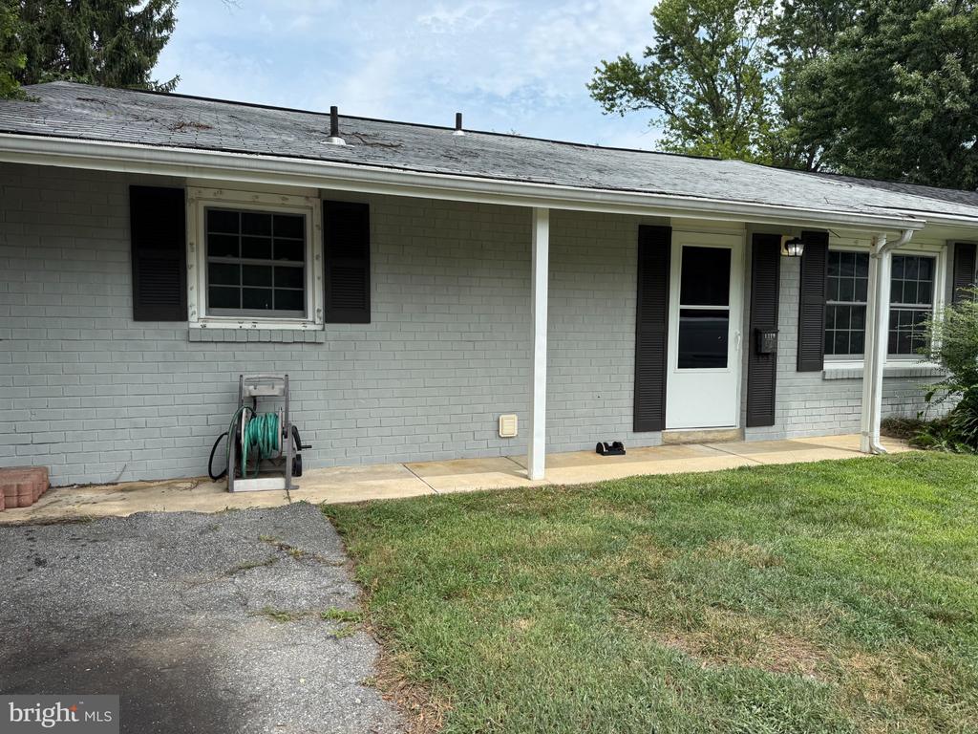
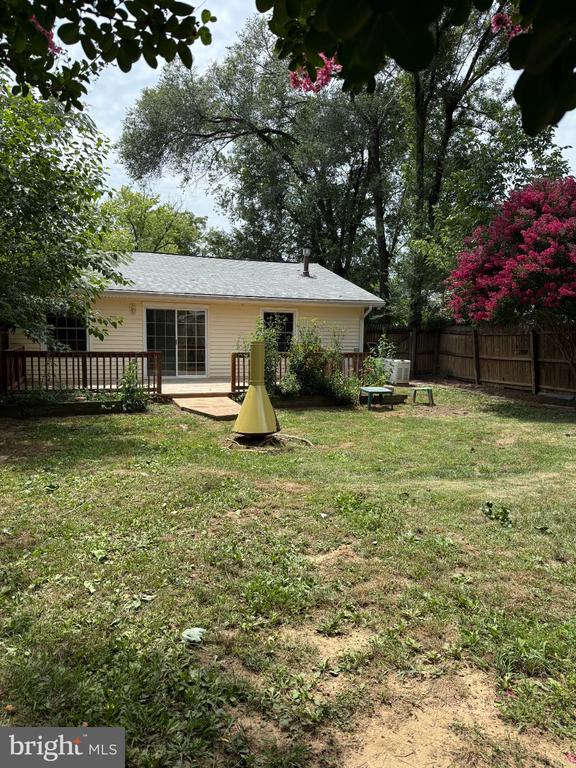
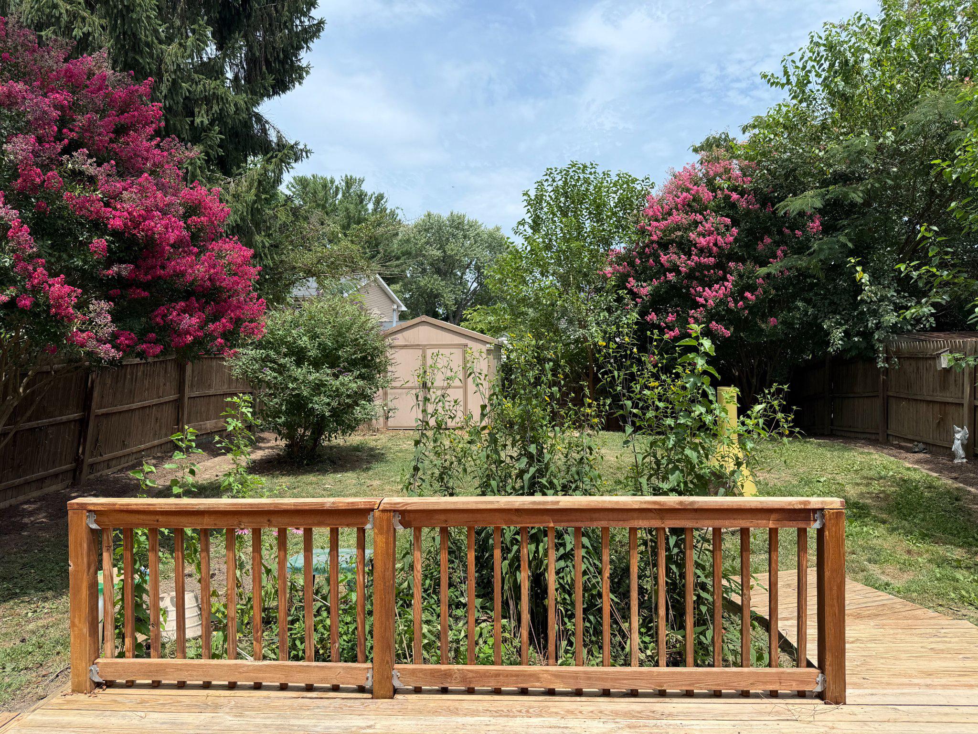
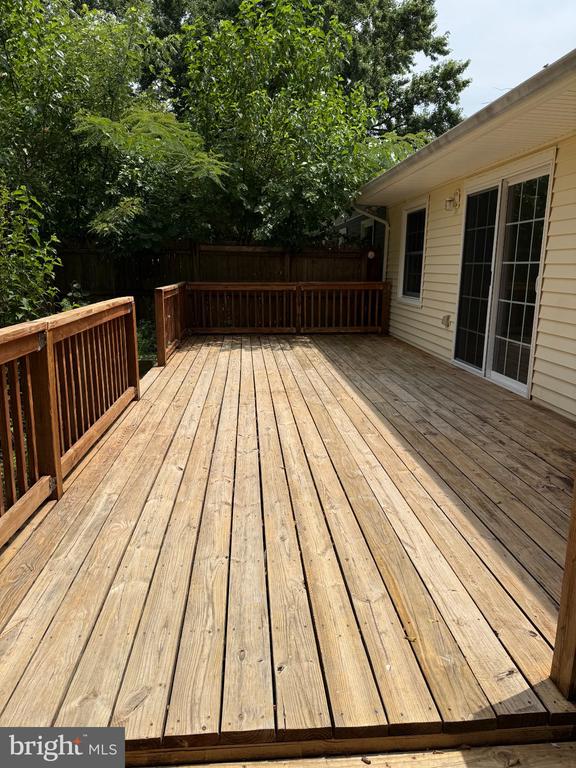
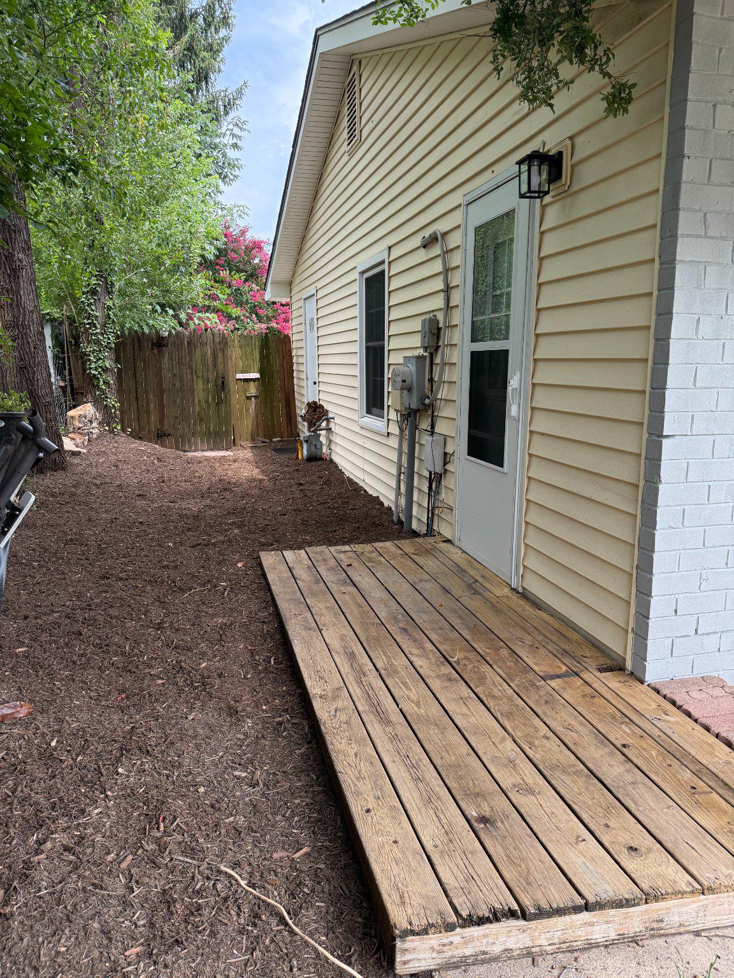
Professional Photos coming soon. Wonderful location with easy access to BWI Airport and Fort Meade. This home is located in the charming Maple Ridge community. This delightful ranch-style twin home offers a perfect blend of comfort and functionality. This well-maintained home features newer HVAC and a roof. With 1,054 square feet of well-designed living space, this residence features three inviting bedrooms and a full bathroom. Step inside to discover a warm atmosphere enhanced by plush carpeting in two of the bedrooms and luxury vinyl plank flooring in the third bedroom and living areas, creating a cozy yet modern feel throughout. Outside, the property boasts a beautifully landscaped rear yard and deck perfect for outdoor gatherings or quiet moments of relaxation. The driveway provides off-street parking. Additional features include a handy shed for extra storage and a solid vinyl siding exterior that ensures durability and low maintenance. This home is not just a place to live; it's a sanctuary where memories are made. Experience the comfort and convenience of Maple Ridge living-your new home awaits!

Share Property

Location

1319 TENBROOK ROAD, ODENTON, MD 21113

Status

Coming Soon

Mortgage Calculator

Estimate your monthly mortgage payment, including the principal and interest, property taxes, and HOA. Adjust the values to generate a more accurate rate.


All estimates are provided for informational purposes only. Actual amounts may vary.
$0,000 Your Payment 20 15 65
$0,000 Your Payment
Christine Joyce

Christine Joyce

TITLE

REALTOR®

Jean Andrews

Jean Andrews

TITLE

REALTOR®

Property Amenities

Interior
Laundry room Main Floor
Appliances Disposal, Dryer - Electric, Oven/Range - Electric, Refrigerator, Washer, Water Heater
Flooring Carpet, Luxury Vinyl Plank
Total Bedrooms: 3
Full Bathrooms: 1
Other Interior Features Bathroom - Tub Shower
Area & Lot
Total area 1,054 Sq.Ft.
Lot Area 5,227 Sq.Ft.
Living area 1,054 Sq.Ft.
MLS® ID MDAA2152332
Year Built 1973
School District ANNE ARUNDEL COUNTY PUBLIC SCHOOLS
Architecture Styles Ranch/Rambler
Type Residential
Status Coming Soon
Exterior
Stories 1
Pool No Pool
Air conditioning Central A/C
Heat type Forced Air
Disability Features Mobility Improvements
Water Source Public
Sewer Public Sewer
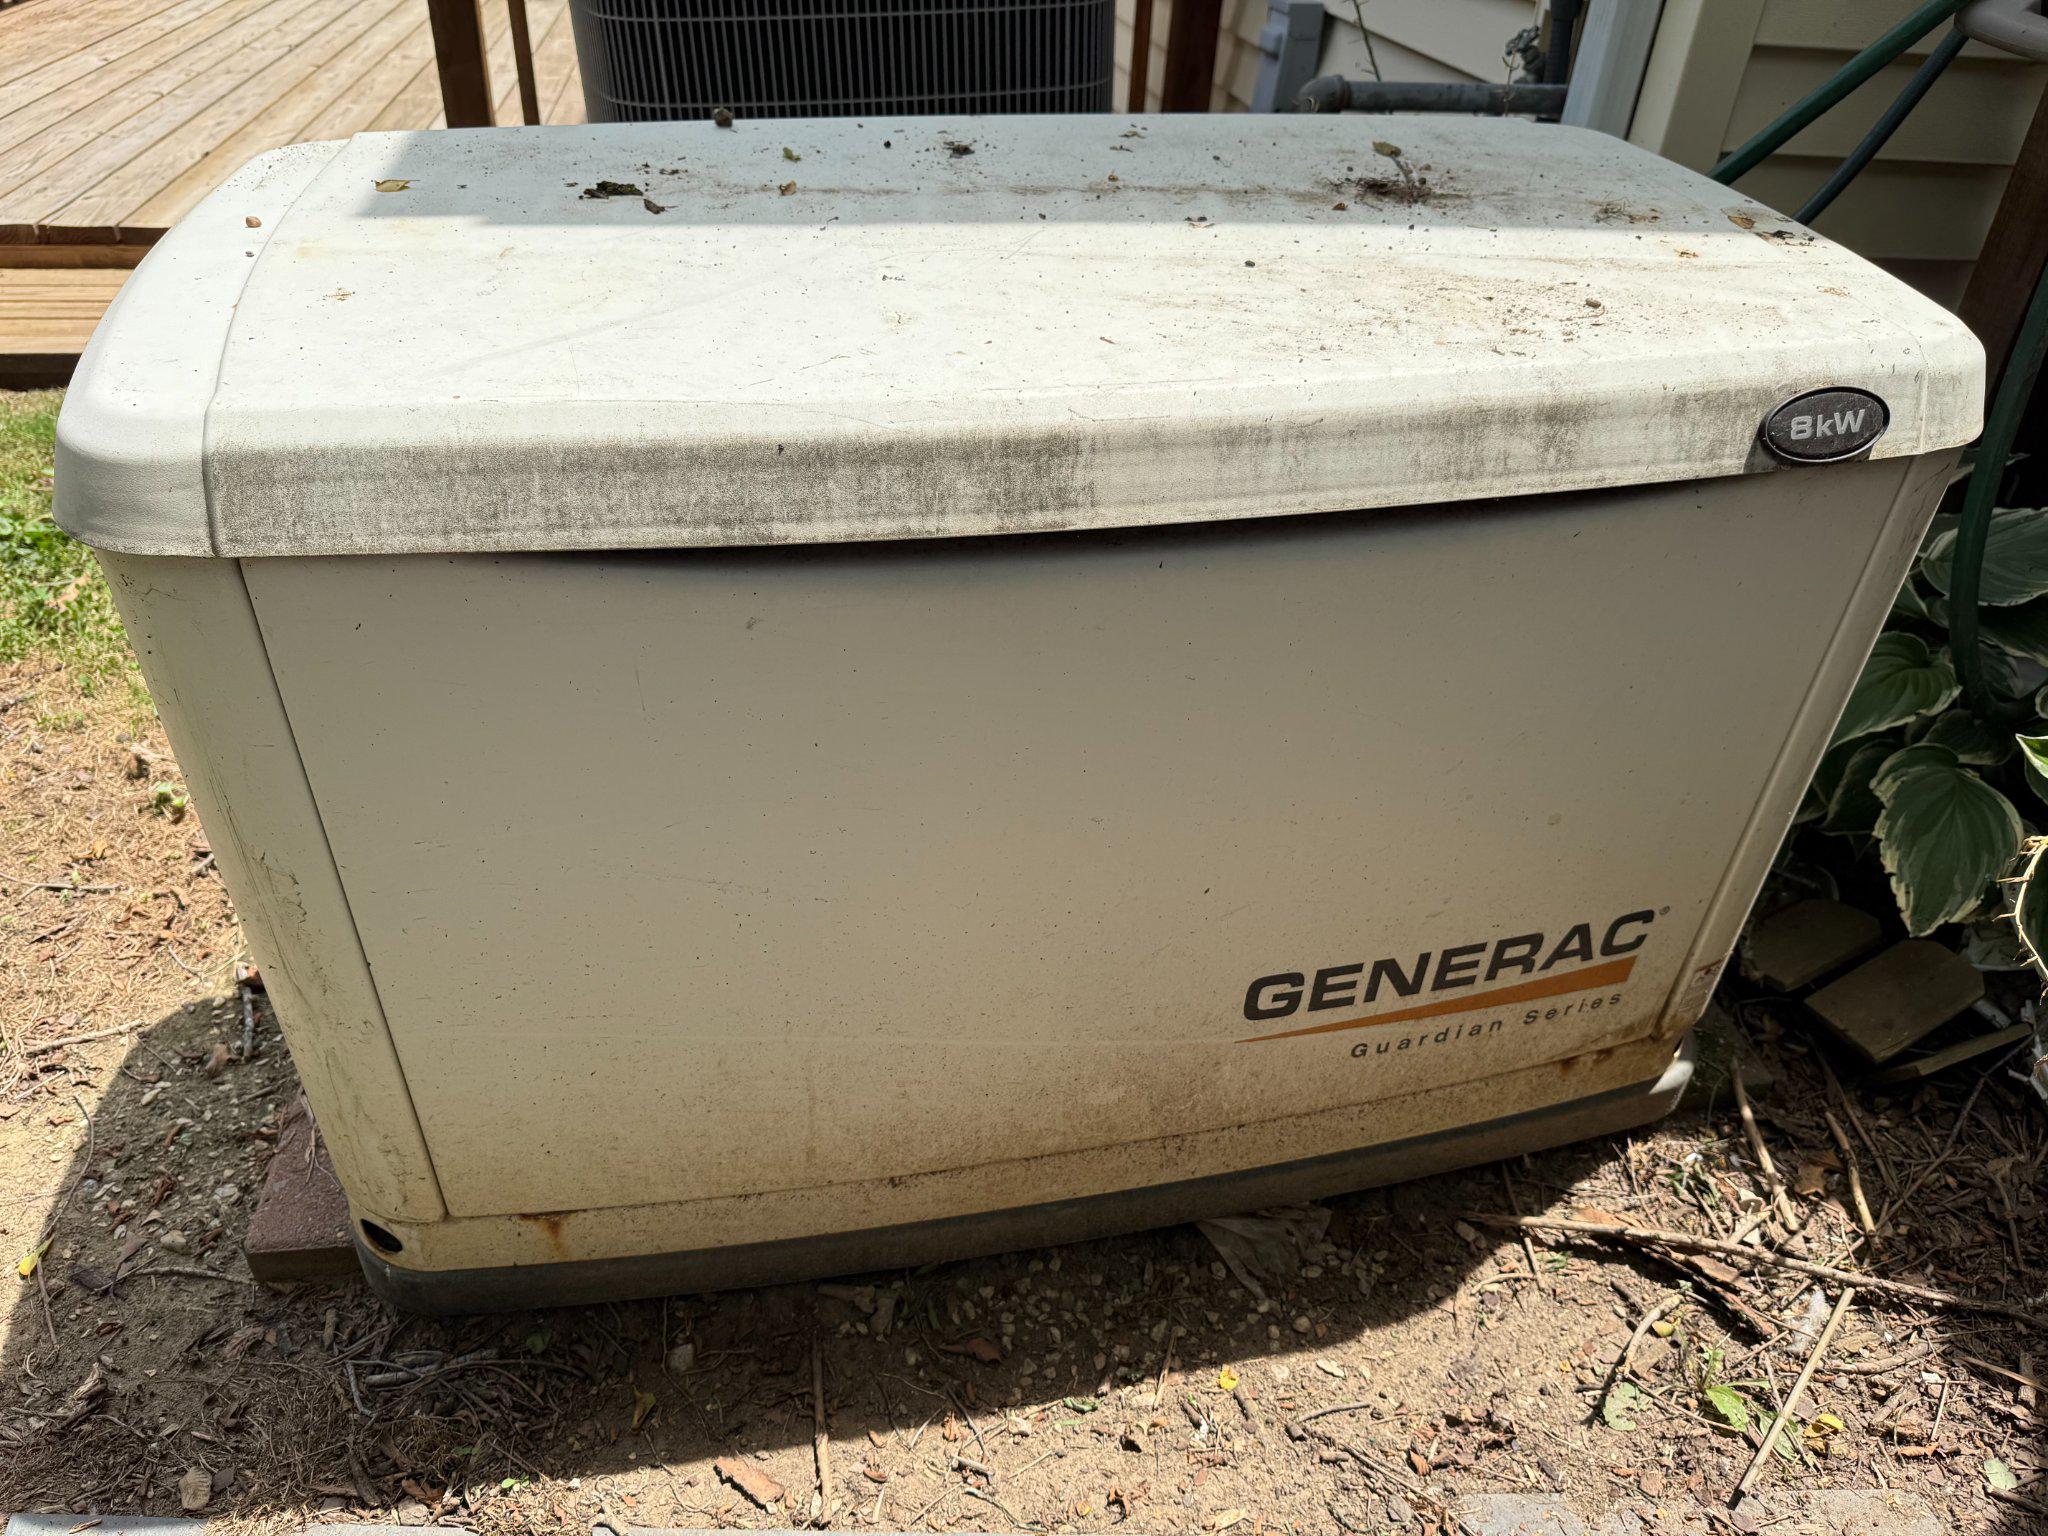
Other Exterior Features Flood Lights
Parking Driveway
Lot Features Landscaping, Rear Yard
Roof Shingle
Finance
Sales Price $299,000
Real Estate Tax $3,039 yearly

Work With a Team That Knows the Market