Leave a Message

Thank you for your message. We will be in touch with you shortly.

519 Bay Dale Ct
519 Bay Dale Ct
519 Bay Dale Ct
519 Bay Dale Ct
519 Bay Dale Ct
519 Bay Dale Ct
519 Bay Dale Ct
519 Bay Dale Ct
519 Bay Dale Ct
519 Bay Dale Ct
519 Bay Dale Ct
519 Bay Dale Ct
519 Bay Dale Ct
519 Bay Dale Ct
519 Bay Dale Ct
519 Bay Dale Ct
519 Bay Dale Ct
519 Bay Dale Ct
519 Bay Dale Ct
519 Bay Dale Ct
519 Bay Dale Ct
519 Bay Dale Ct
519 Bay Dale Ct
519 Bay Dale Ct
519 Bay Dale Ct
519 Bay Dale Ct
VIEW PHOTOS
$417,500

519 Bay Dale Ct

3 Beds 4 Baths 2,016 Sq.Ft.

Description

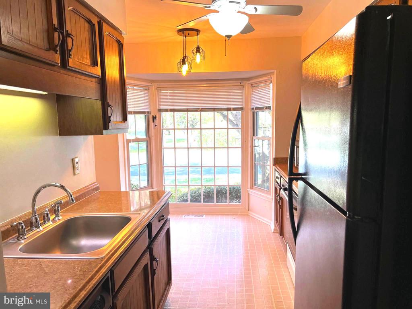
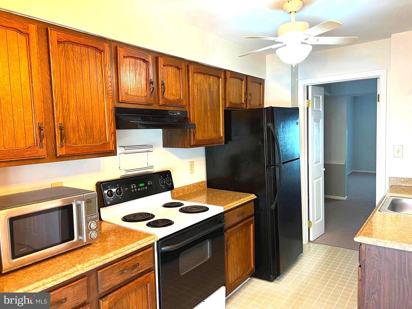
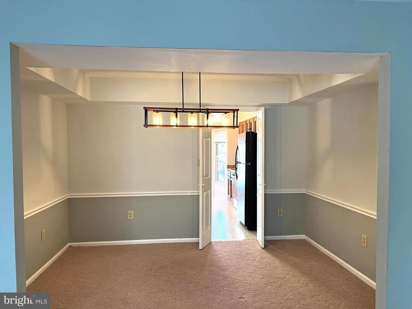
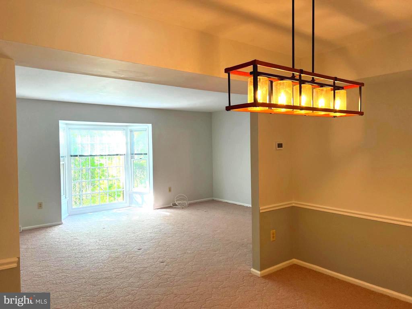
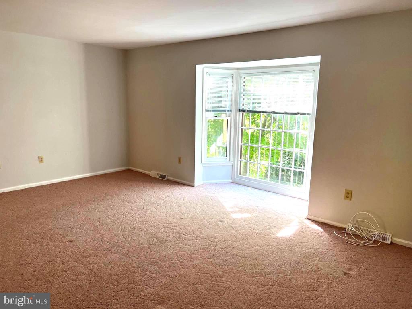
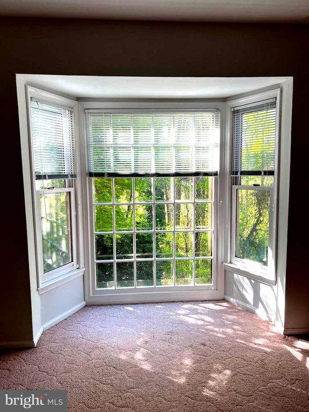
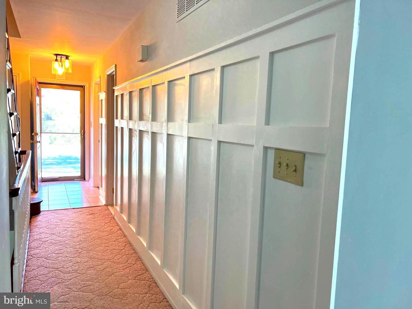
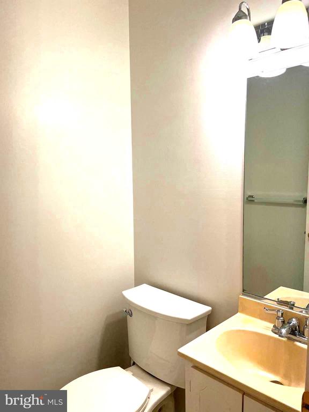
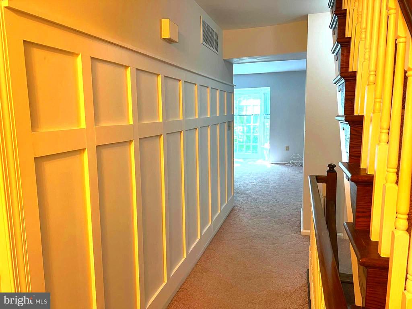
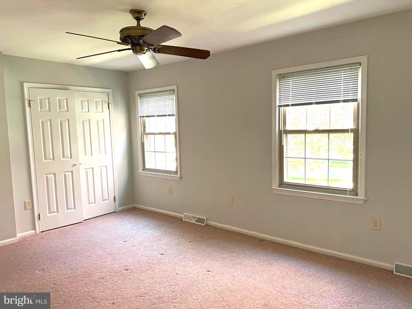
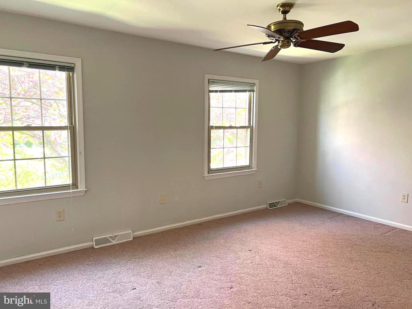
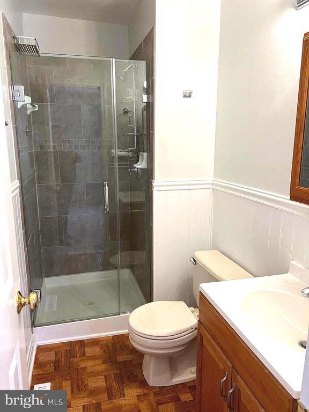
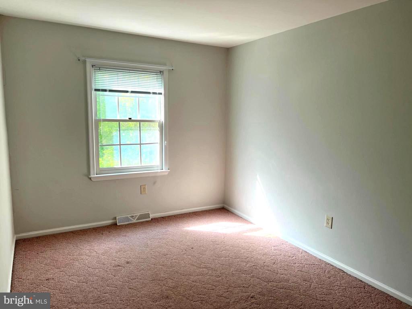
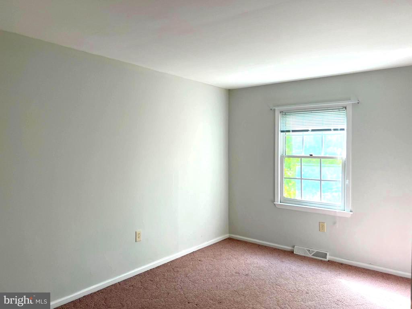
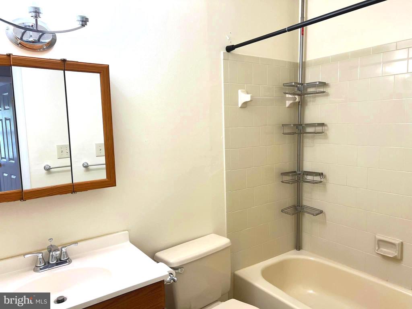
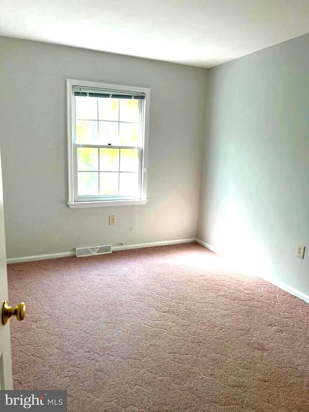
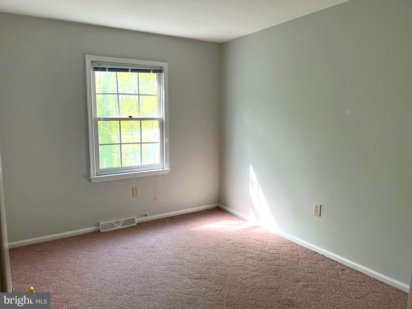
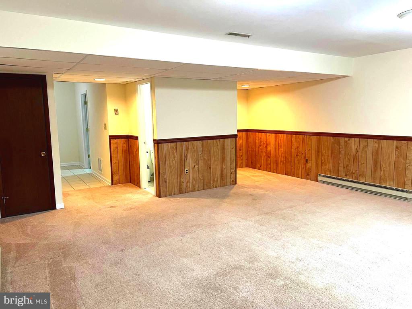
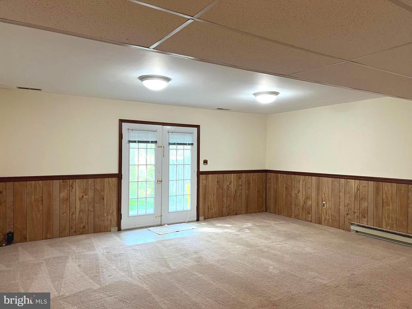
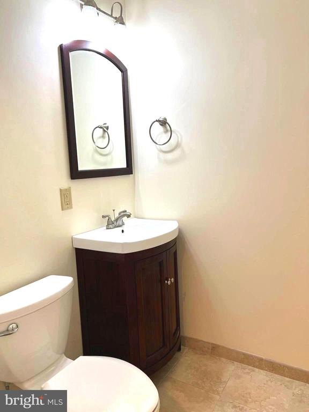
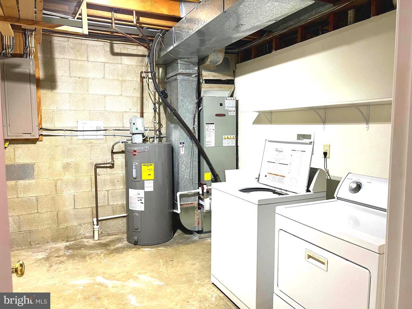
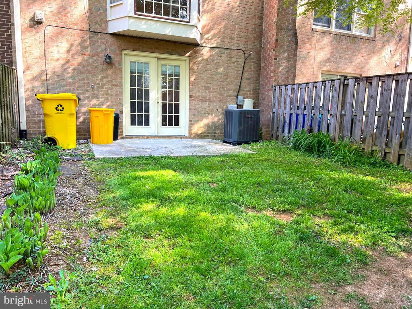
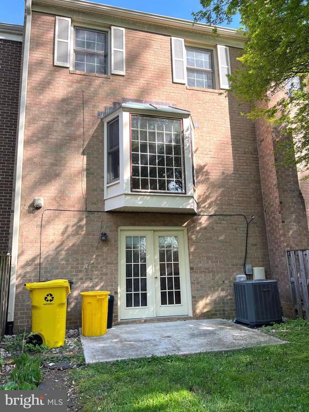
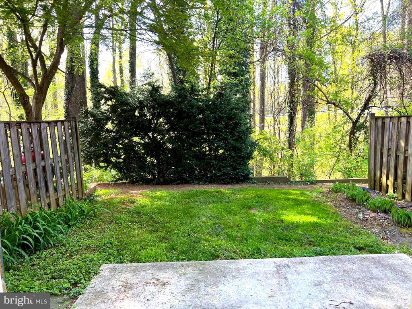
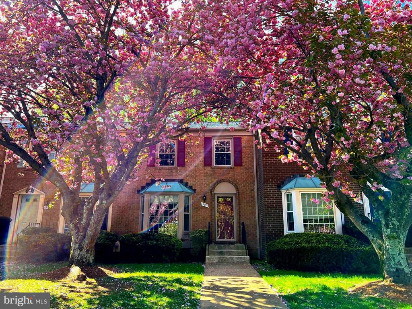
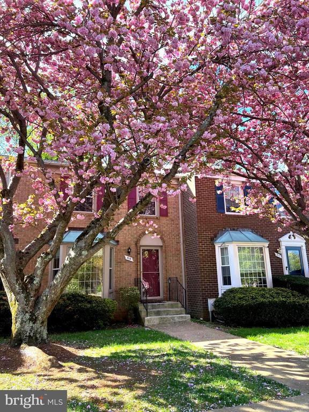
Wonderful Broadneck townhouse with easy access to major routes! This 3 Bedroom 2 Full and 2 Half Bath townhome with over 2000 sq. ft. of living space could be your next home. The kitchen offers an eat-in area with a bay window and opens to the dining and living rooms. There are newer lighting fixtures in the kitchen and dining area. The main level hallway offers a 1/2 bath and a decorative wood wainscotting that leads to the large living room overlooking trees. The upper level provides a primary bedroom with a deceivingly large closet and a full bath with a newer shower and glass door. The two other bedrooms share a hall bath with a tub/shower. The mostly finished lower level has a walk-out to a patio area with a view of trees. There is a newer half bath on this level for convenience. The laundry and utility room offer plenty of storage space, and there is also extra storage under the stairs. Memberships at Bay Hills Bay Hills Pool and Golf Course are available at Tenant's expense. The new walking path is a short walk away, as is shopping at the Bay Dale Shopping Center. Broadneck Schools!
**Carpentry work on front to be completed by 5/1
Share Property

Location

519 BAY DALE COURT, ARNOLD, MD 21012

Status

Sold

Date Sold

May 28, 2025
Christine Joyce

Christine Joyce

TITLE

REALTOR®

Property Amenities

Interior
Appliances Dishwasher, Dryer, Icemaker, Microwave, Oven/Range - Electric, Refrigerator, Washer, Water Heater
Total Bedrooms: 3
Half Bathrooms: 2
Full Bathrooms: 2
Other Interior Features Formal/Separate Dining Room, Kitchen - Eat-In, Primary Bath(s)
Area & Lot
Living area 2,016 Sq.Ft.
MLS® ID MDAA2111962
Year Built 1983
High School BROADNECK
Elementary School BROADNECK
View Description Trees/Woods
Architecture Styles Colonial
Type Residential
Status Sold
Exterior
Stories 3
Air conditioning Central A/C, Heat Pump(s)
Heat type Heat Pump(s)
Disability Features None
Water Source Public
Sewer Public Sewer
Other Exterior Features Street Lights, Sidewalks
Parking Off Street
Lot Features Backs to Trees
Finance
Sales Price $417,500
Real Estate Tax $3,858 yearly

Work With a Team That Knows the Market