Leave a Message

Thank you for your message. We will be in touch with you shortly.

1326 Jones Station Rd
VIEW PHOTOS
$828,060

1326 Jones Station Rd

3 Beds 4 Baths 3,397 Sq.Ft. 7.5 Acres

Description

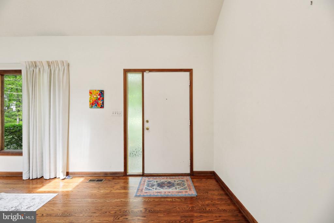
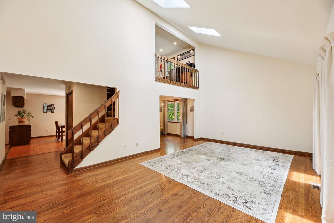
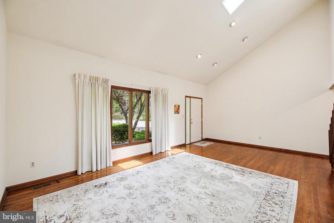
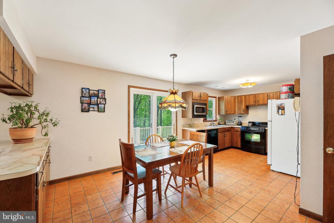
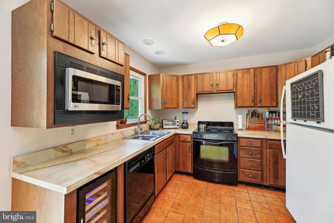
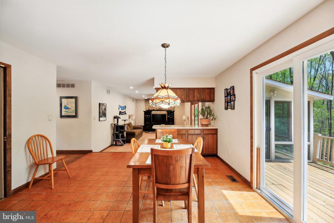
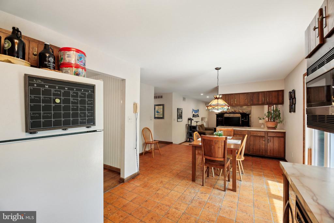
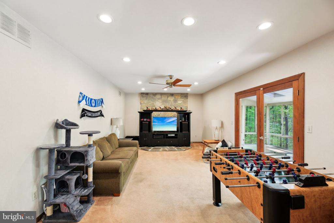
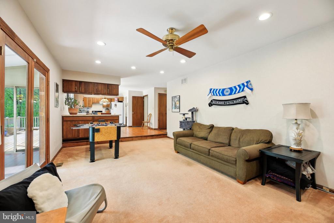
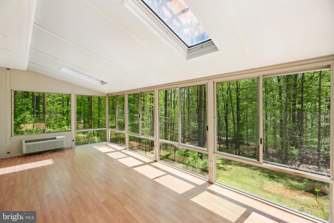
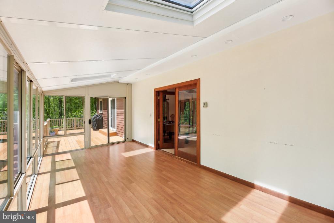
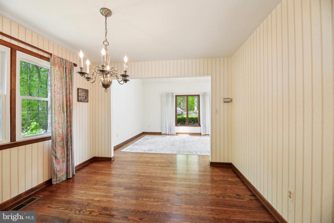
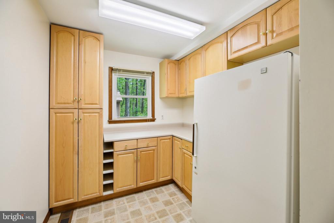
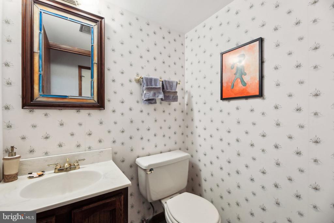
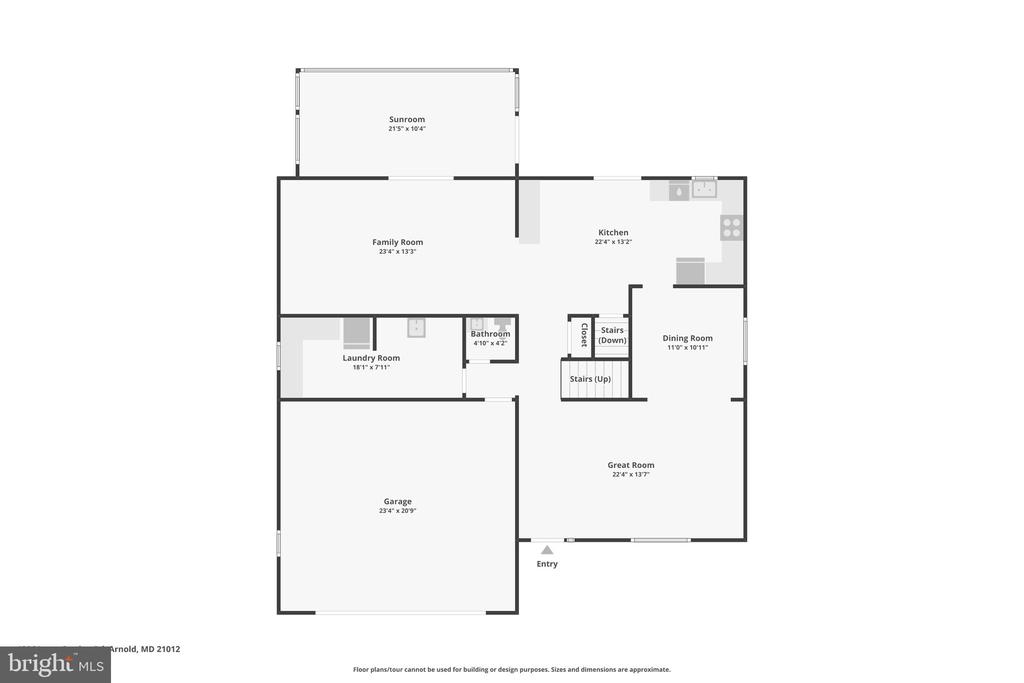
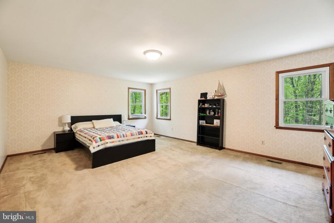
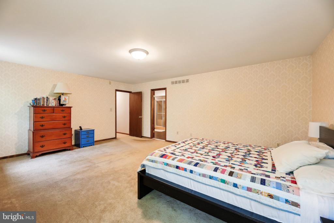
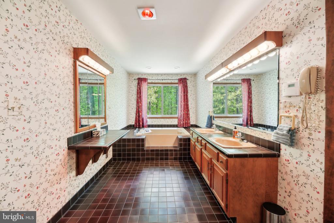
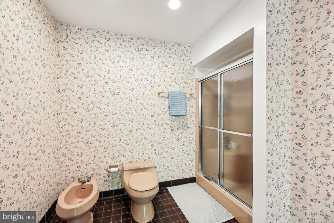
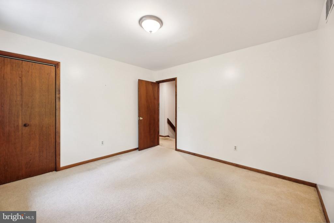
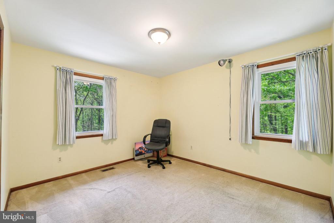
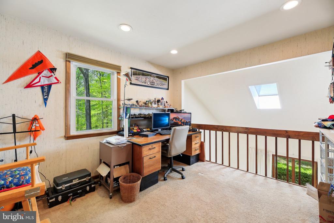
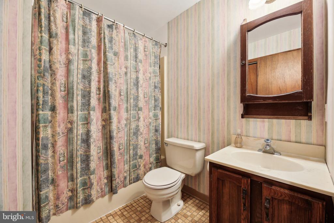
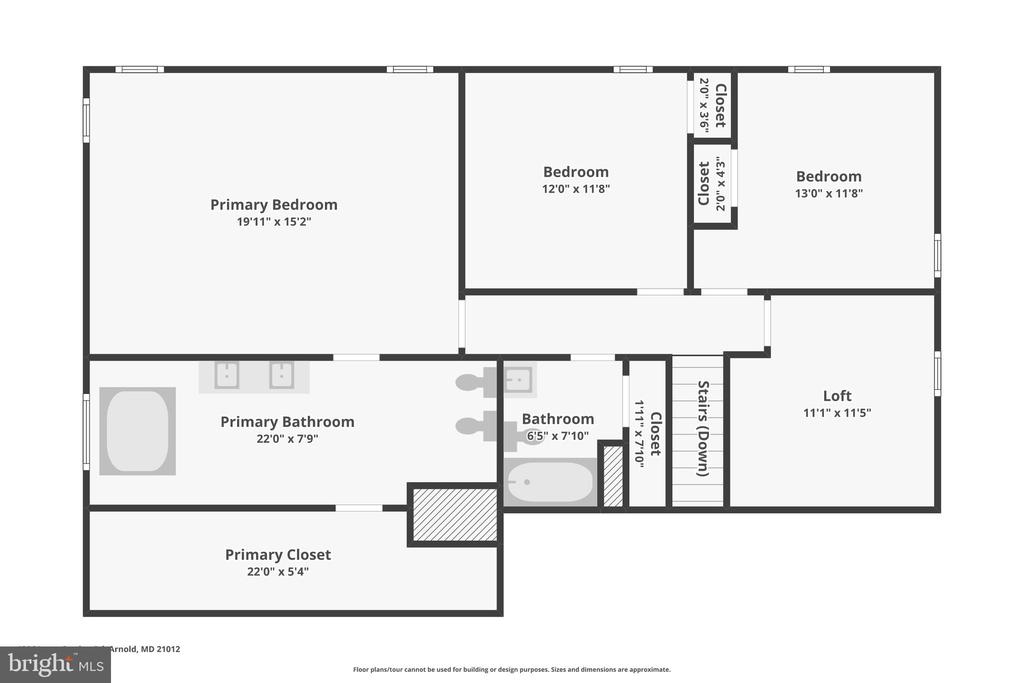
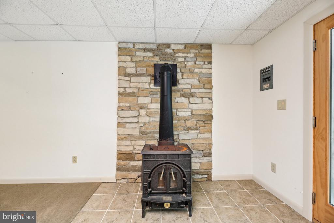
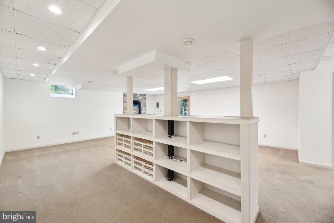
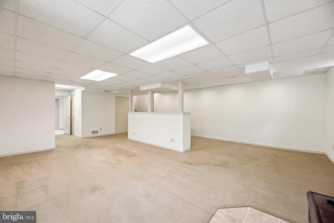
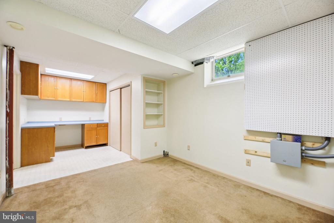
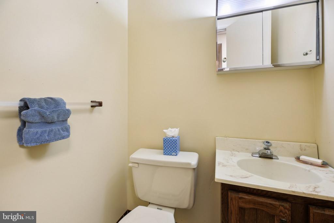
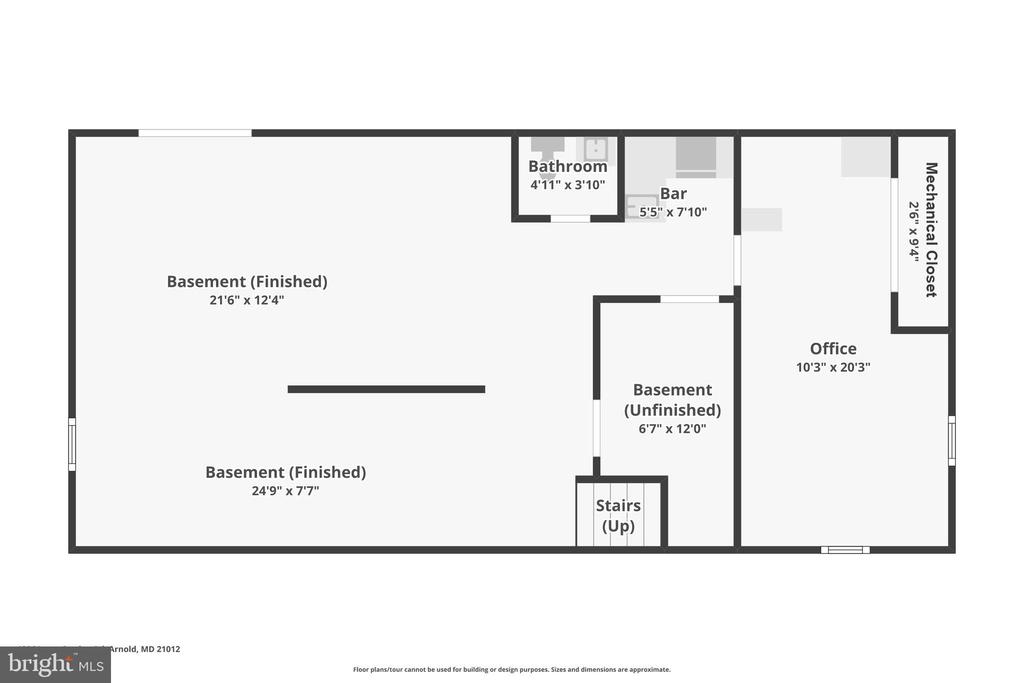
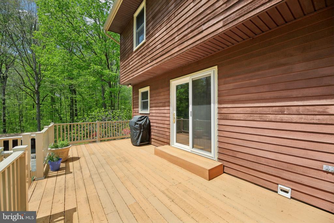
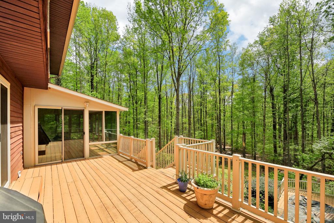
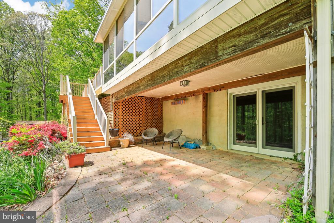
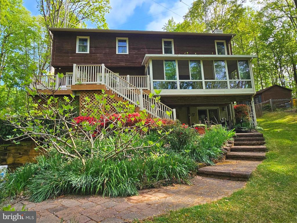
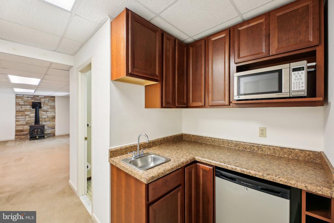
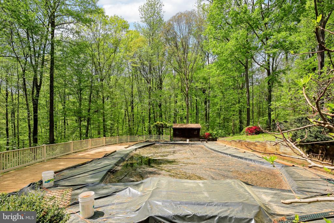
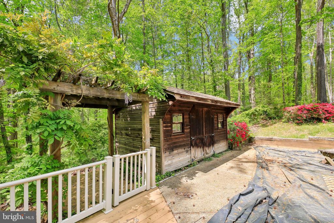
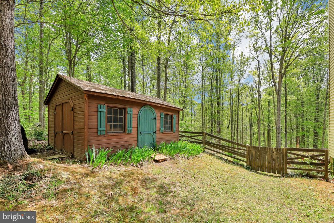
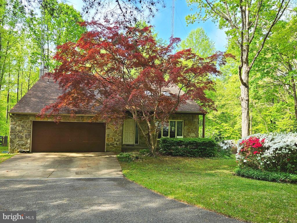
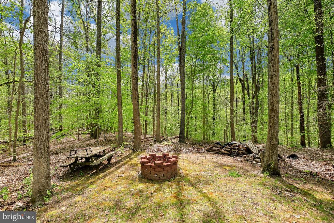
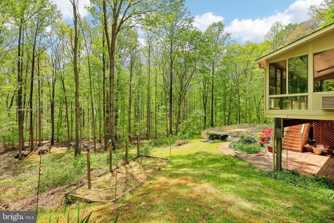
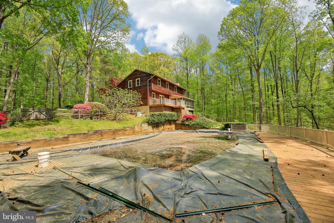
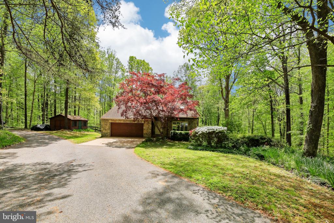
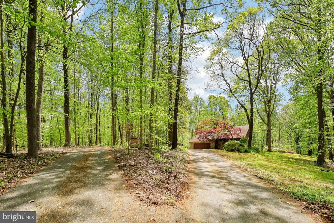
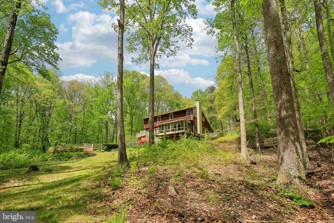
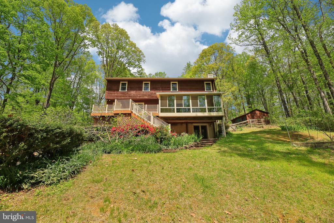
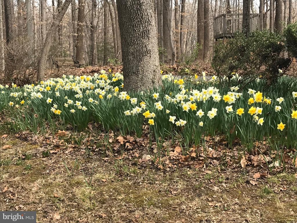
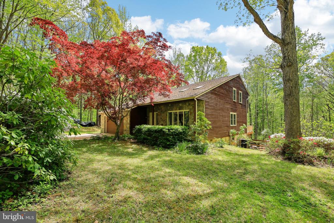
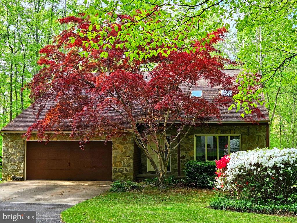
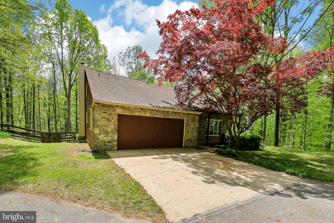
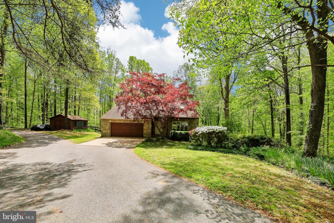
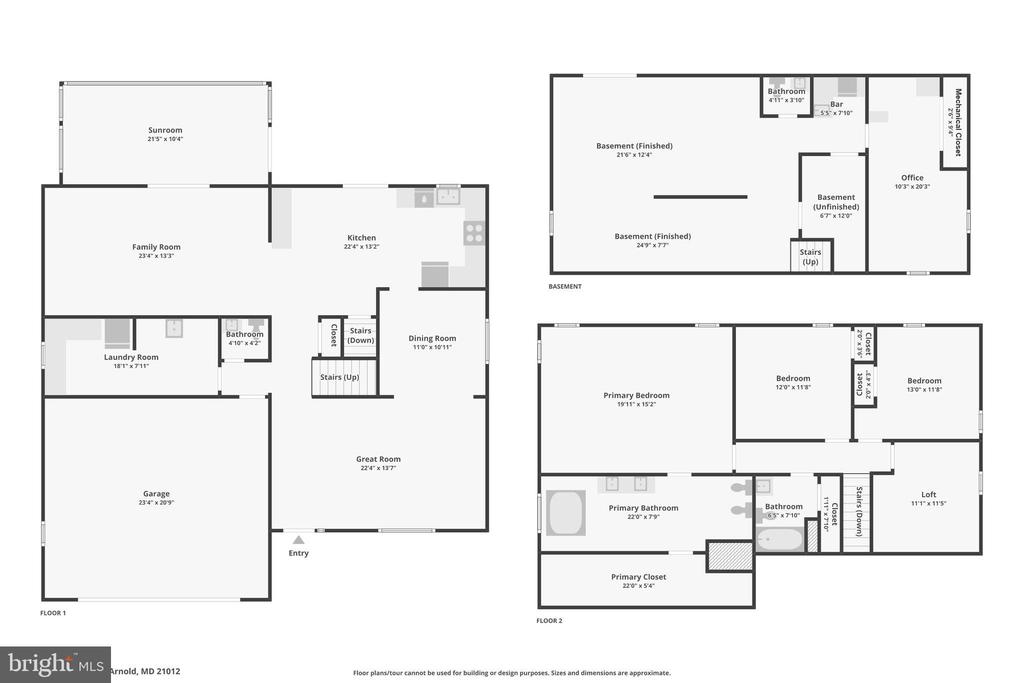
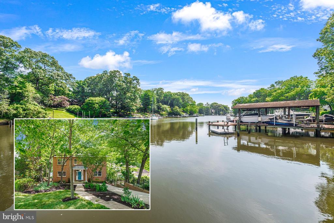
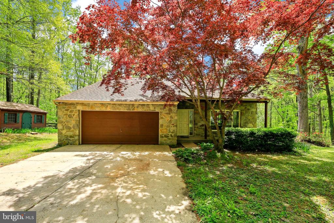
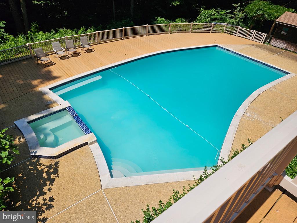
***Sellers accepted "Sight unseen Contract" prior to listing going Active*** . Welcome to your dream retreat! This contemporary home, built in 1982, offers a perfect blend of comfort and privacy, nestled on an amazing 7.5-acre lot that adjoins public land, providing a serene and secluded atmosphere. As you step inside the Great Room with vaulted ceilings and skylights, you'll be greeted by a warm and inviting ambiance, highlighted by the added Sunroom with its own mini-split for year round enjoyment of the everchanging views of the acres of wonderland that surround this house. The eat-in Kitchen is open to the Family Room and adjacent to the formal Dining Room. Across from the door to the garage is a large walk-in Pantry/Laundry Room! The mostly finished basement offers a clubroom with French doors to the paver patio, a wet bar, office, half bath and storage. Upstairs are three spacious bedrooms and 2 full bathrooms. The Primary Closet is large and has at grade access to attic storage. The huge Primary Bath has a bidet and a jetted tub. There is also a loft on the upstairs level that overlooks the Great Room. Step outside to discover your personal oasis! Enjoy sunny days by the deep in-ground pool (not open since house is vacant), surrounded by landscaping and mature trees ( including 3 mature Fig trees!), or entertain guests on the expansive deck and patio areas. The property also includes an elevated playhouse for outdoor fun . With a circular driveway and an attached two-car garage, parking is a breeze. Plus, Broadneck Schools and close proximity to shopping and commuting roads! This home is not just a property; it's a lifestyle waiting for you to embrace. Don't miss the chance to make this enchanting retreat your own!
Share Property

Location

1326 JONES STATION ROAD, ARNOLD, MD 21012

Status

Sold

Date Sold

June 16, 2025
Jean Andrews

Jean Andrews

TITLE

REALTOR®

Property Amenities

Interior
Fireplace Wood
Appliances Built-In Microwave, Dishwasher, Exhaust Fan, Refrigerator, Oven/Range - Electric, Water Heater
Flooring Hardwood, Ceramic Tile, Carpet
Total Bedrooms: 3
Half Bathrooms: 2
Full Bathrooms: 2
Other Interior Features Stove - Wood, Bar, Bathroom - Jetted Tub
Area & Lot
Lot Area 7.5 Acres
Living area 3,397 Sq.Ft.
MLS® ID MDAA2112306
Year Built 1982
High School BROADNECK
Middle School SEVERN RIVER
Elementary School ARNOLD
View Description Creek/Stream,Trees/Woods,Panoramic,Scenic Vista
Architecture Styles Contemporary
Type Residential
Status Sold
Exterior
Stories 3
Pool In Ground
Air conditioning Central A/C, Heat Pump(s)
Heat type Heat Pump(s)
Disability Features None
Water Source Well
Garage Space 2.0
Sewer Private Septic Tank
Other Exterior Features Play Equipment
Parking Driveway, Attached Garage
Lot Features Adjoins - Public Land, Backs to Trees, Landscaping, Secluded, Stream/Creek, Trees/Wooded
Finance
Sales Price $828,060
Real Estate Tax $7,420 yearly

Work With a Team That Knows the Market